





Save
Ask
Tour
Hide
$679,000
New Listing
21 Vernon RoadCape Elizabeth, ME 04107
For Sale|Single Family Residence|Active
3
Beds
2
Total Baths
1
Full Bath
1
Partial Bath
1,284
SqFt
$529
/SqFt
1966
Built
County:
Cumberland
Days online/new listing status provided by Showcase IDX.
Listing courtesy of Waypoint Brokers Collective [email protected]
Call Now: 207-239-2220
Is this the listing for you? We can help make it yours.
207-239-2220Upcoming Open Houses
Sun, Jul 19, 1:00 PM - 2:30 PM
Save
Ask
Tour
Hide
Mortgage Calculator
Monthly Payment (Est.)
$3,098Calculator powered by Showcase IDX, a Constellation1 Company. Copyright ©2026 Information is deemed reliable but not guaranteed.
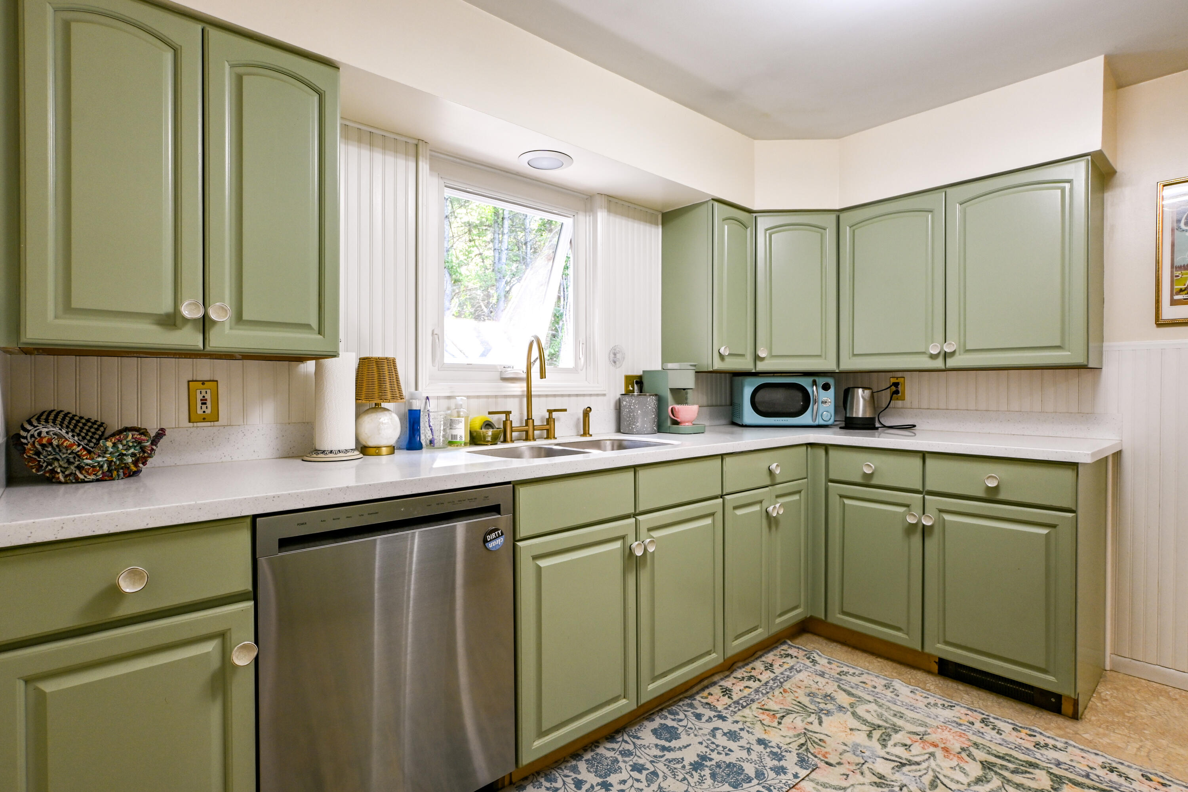
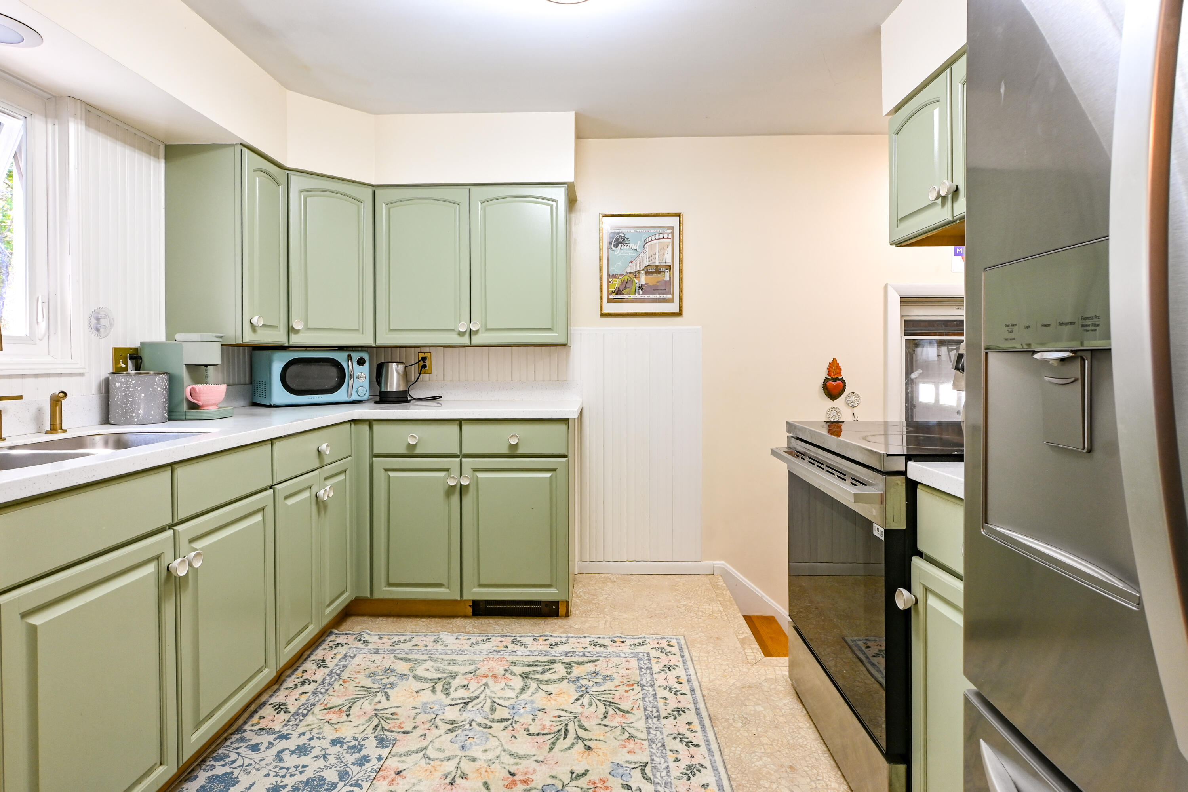
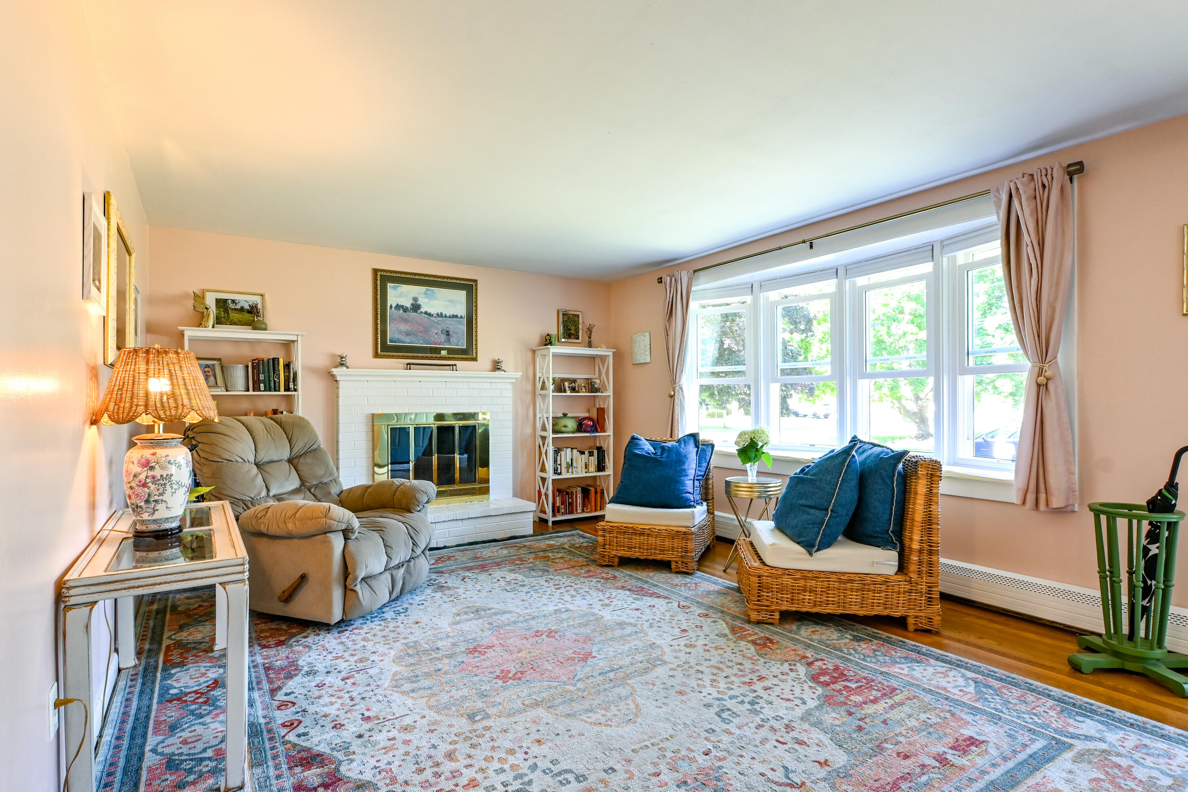
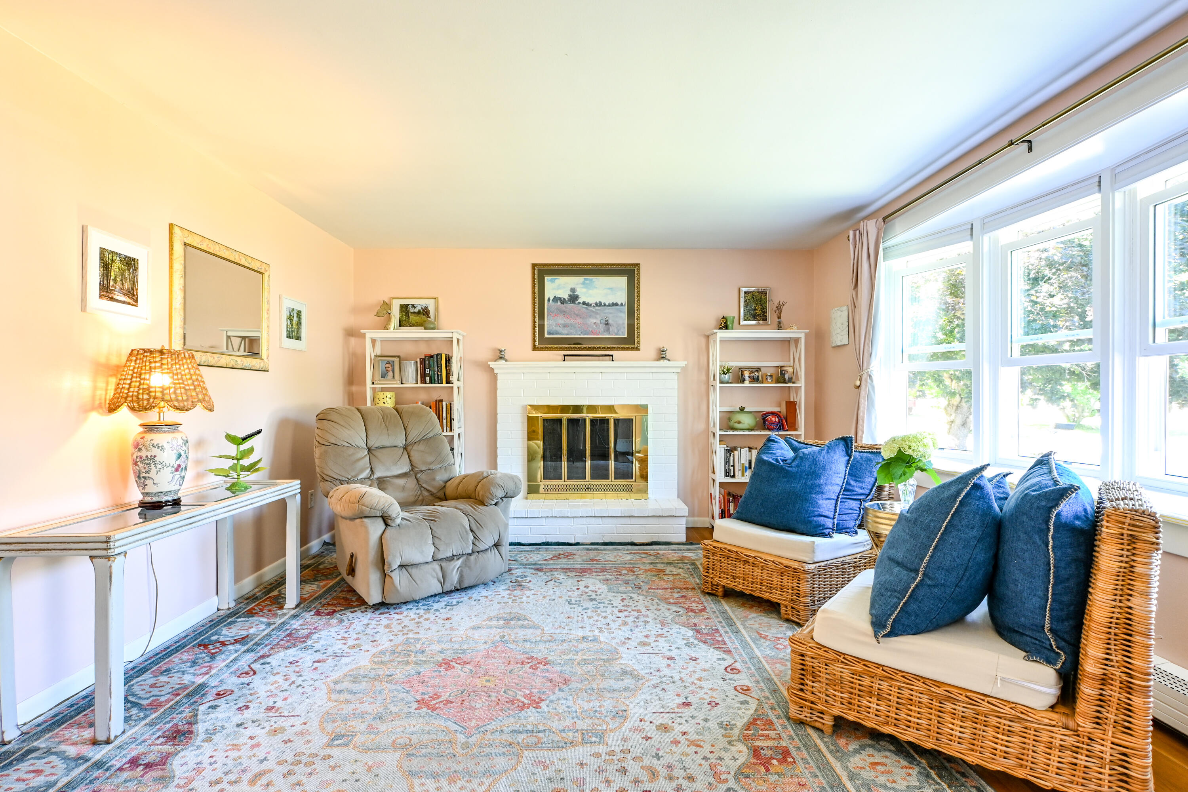
One-floor living! The home features three bedrooms, 1.5 baths, a partially finished basement with office/flex space, and an attached two-car garage. Recent improvements include a new septic system, new windows, a refreshed kitchen with new appliances, a remodeled full bathroom, fresh interior paint, and energy-efficiency upgrades. The living room features a fireplace and plenty of natural light, while the fenced backyard provides space to relax, garden, or entertain. Located in a quiet neighborhood just minutes from Great Pond, local beaches, and Cape Elizabeth schools.
Save
Ask
Tour
Hide
Listing Snapshot
Price
$679,000
Days On Site
0 Days
Bedrooms
3
Inside Area (SqFt)
1,284 sqft
Total Baths
2
Full Baths
1
Partial Baths
1
Lot Size
0.26 Acres
Year Built
1966
MLS® Number
1672124
Status
Active
Property Tax
$6,347
HOA/Condo/Coop Fees
N/A
Sq Ft Source
Public Records
Days online/new listing status provided by Showcase IDX.
Friends & Family
Recent Activity
| 4 hours ago | Listing first seen on site | |
| 4 hours ago | Listing updated with changes from the MLS® |
Price history, status history, and update history provided by Showcase IDX.
General Features
Acres
0.26
Attached Garage
Yes
Garage
Yes
Garage Spaces
2
Land Lease
No
Parking
PavedOn SiteGarage Door OpenerInside EntranceStorageAttached
Property Sub Type
Single Family Residence
Sewer
Private Sewer
SqFt Above
1092
SqFt Below
192
SqFt Total
1284
Style
Ranch
Utilities
Cable AvailableNatural Gas Not Available
Water Source
Public
Zoning
RA
Interior Features
Appliances
DishwasherDryerElectric RangeRefrigeratorWasher
Basement
Interior EntryFull
Electric
Circuit Breakers
Fireplace
Yes
Fireplaces
1
Flooring
LaminateTileWood
Heating
OilWoodBaseboardHot Water
Interior
Storage
Laundry Features
Washer Hookup
Bedroom 1
Level - First
Bedroom 2
Level - First
Bedroom 3
Level - First
Bonus Room
Level - Basement
Dining Room
Level - First
Kitchen
Level - First
Living Room
Level - First
Save
Ask
Tour
Hide
Exterior Features
Construction Details
Wood SidingFrame
Fencing
Fenced
Lot Features
LevelLandscapedWooded
Other Structures
Shed(s)
Patio And Porch
Glass EnclosedPorchPatio
Roof
Shingle
View
ScenicTrees/Woods
Waterview
ScenicTrees/Woods
Community Features
Association Amenities
Storage
Roads
Paved
Listing courtesy of Waypoint Brokers Collective [email protected]


Listing data is derived in whole or in part from the Maine IDX and is for consumers' personal, noncommercial use only. Dimensions are approximate and not guaranteed. All data should be independently verified. © 2026 Maine Real Estate Information System, Inc. All Rights Reserved.
Last checked 2026-07-16 05:07 PM UTC
Listing data is derived in whole or in part from the Maine IDX and is for consumers' personal, noncommercial use only. Dimensions are approximate and not guaranteed. All data should be independently verified. © 2026 Maine Real Estate Information System, Inc. All Rights Reserved.
Last checked 2026-07-16 05:07 PM UTC
Neighborhood & Commute
Source: Walkscore
Save
Ask
Tour
Hide
Did you know? You can invite friends and family to your search. They can join your search, rate and discuss listings with you.